Specifications
Overall
3 Bedrooms
2.5 Bathrooms
2,198 Square Feet
.17 Acres
Sonos Audio System with Built In Speakers
2 Forced Air Furnaces and Air Conditioning
2 Car Garage with Divided Bays
Expanded and Enhanced Landscaping
Entry
Rustic Barnwood Flooring
Dutch Door with Glass Upper
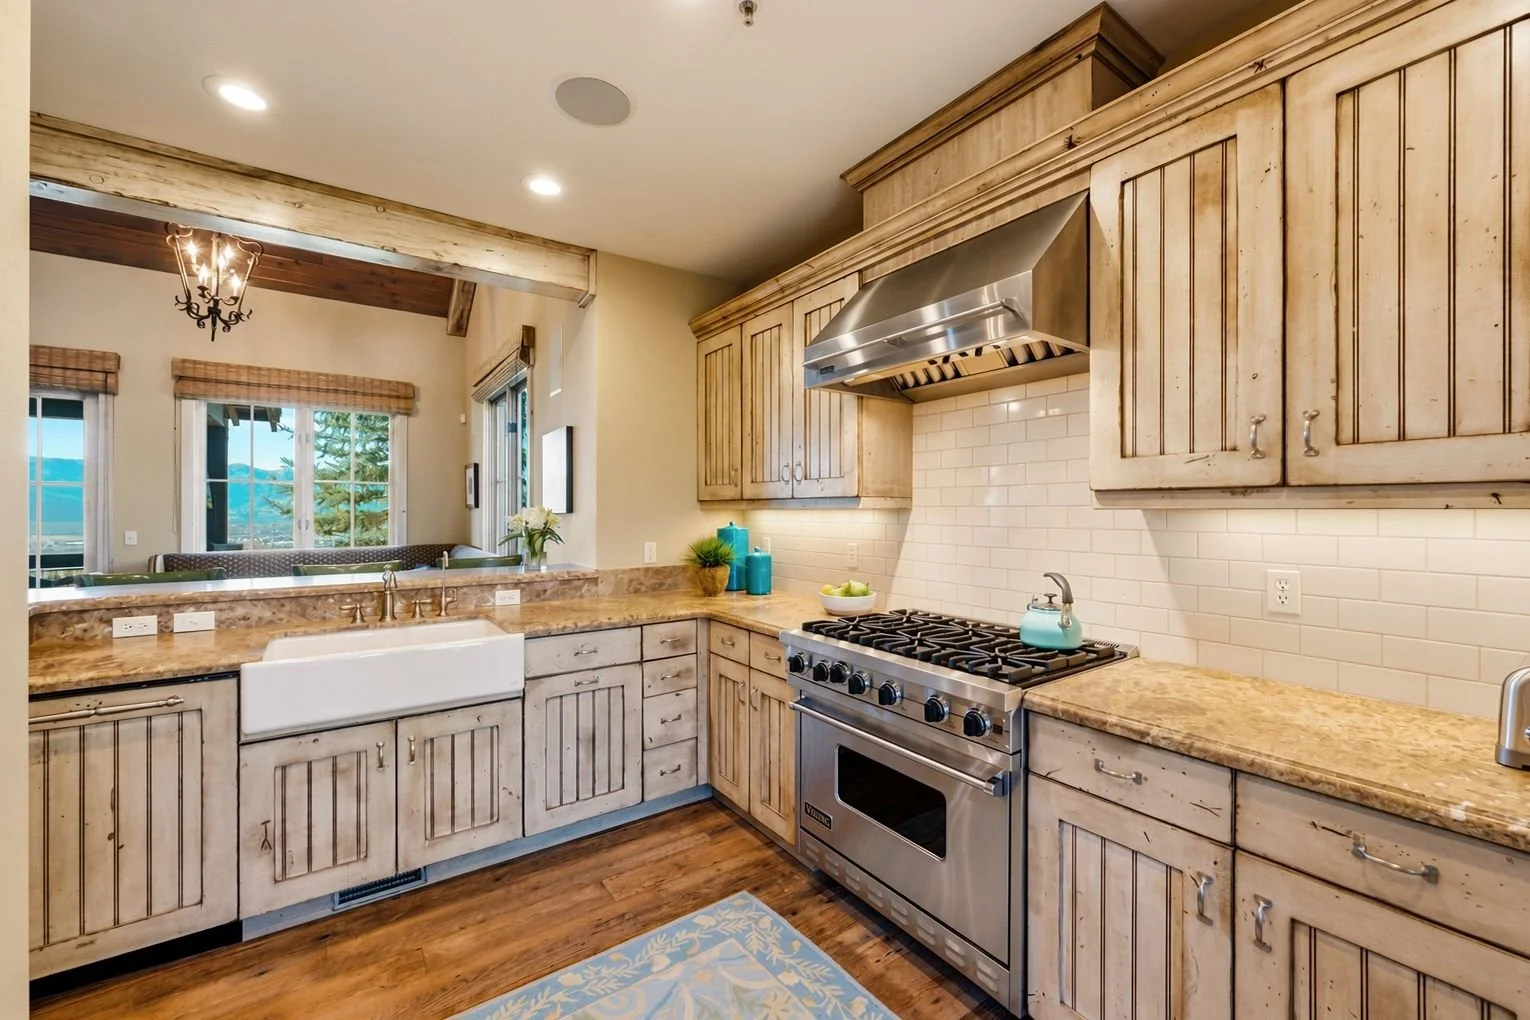
Kitchen
Rustic Barnwood Flooring
Whitewashed Custom Shaker Cabinetry
36 Inch Stainless Viking Built In Range
Stainless Viking Hood
Honed Granite Countertops
Enameled Farmhouse Sink
Counter Depth Built In Viking Refrigerator with Freezer Drawer
Viking Dishwasher with Cabinet Panel Front
Glass French Doors to Patio
Brushed Pewter Fixtures and Hardware
Dining
Rustic Barnwood Flooring
Vaulted Ceilings with T&G Natural Wood Ceilings
Corner Bench Seating
Iron Chandelier
Living Area
Rustic Barnwood Flooring
Floor to Ceiling Natural Stone Wood Burning Fireplace with Stone Slab Hearth and Timber Mantle
Vaulted Ceilings with T&G Natural Wood Ceilings with Beam Detail
Iron Chandelier
Glass French Doors to Rear Patio
Powder Room
Rustic Barnwood Flooring
Hammered Steel Wainscoting
Pedestal Sink
Mudroom/Laundry
Rustic Barnwood Flooring
Beadboard Natural Wood Paneled Walls
Whitewashed Custom Cabinetry
Granite Slab Countertop
Stacked Washer/Dryer
Two Storage/Coat Closets
Primary Bedroom
Rustic Barnwood Flooring
Patterned Ceiling with Crown Molding
Painted Iron and Glass Chandelier
Glass French Doors with Rear Patio Access
Primary Bathroom
Tile Mosaic Flooring
Painted Custom Cabintery for Dual Vanity
Natural Stone Slab Countertops
Tiled Accent Vanity Wall’
Patterned Ceiling with Crown Molding
Built In Soaking Tub with Natural Stone Slab Surround and Tile Accent Base
Walk In Shower with Built In Bench and Frameless Glass Door
Brushed Pewter Fixtures and Polished Chrome Hardware
Private Water Closet
Walk In Closet with Custom Built In Organizers
Office
Rustic Barnwood Flooring
Vaulted Ceilings with T&G Natural Wood Ceilings with Beam Detail
Whitewashed Farmhouse Style Railing with Steel Grate Detail
Upstairs Bedroom 1
Rustic Barnwood Flooring
Vaulted Ceiling with Wood Beam Detail
Upstairs Bedroom 2
Rustic Barnwood Flooring
Vaulted Ceilings
Upstairs Bathroom
Tile Mosiac Flooring
Custom Wood Cabintry for Vanity and Built In Linen Cabinet
Tile Countertop
Walk In Shower with Frameless Glass Door
Polished Chrome Fixtures and Hardware
Garage
Epoxy Coated Flooring
Divided Bays